CoLateral
Design Checker

Masonry Wall Designer

Masonry wall lateral distribution, interactive in-plane shear-wall design, out-of-plane panel design, and MASS handoff per CSA S304-14.

Design CheckerCSA S304Design aid
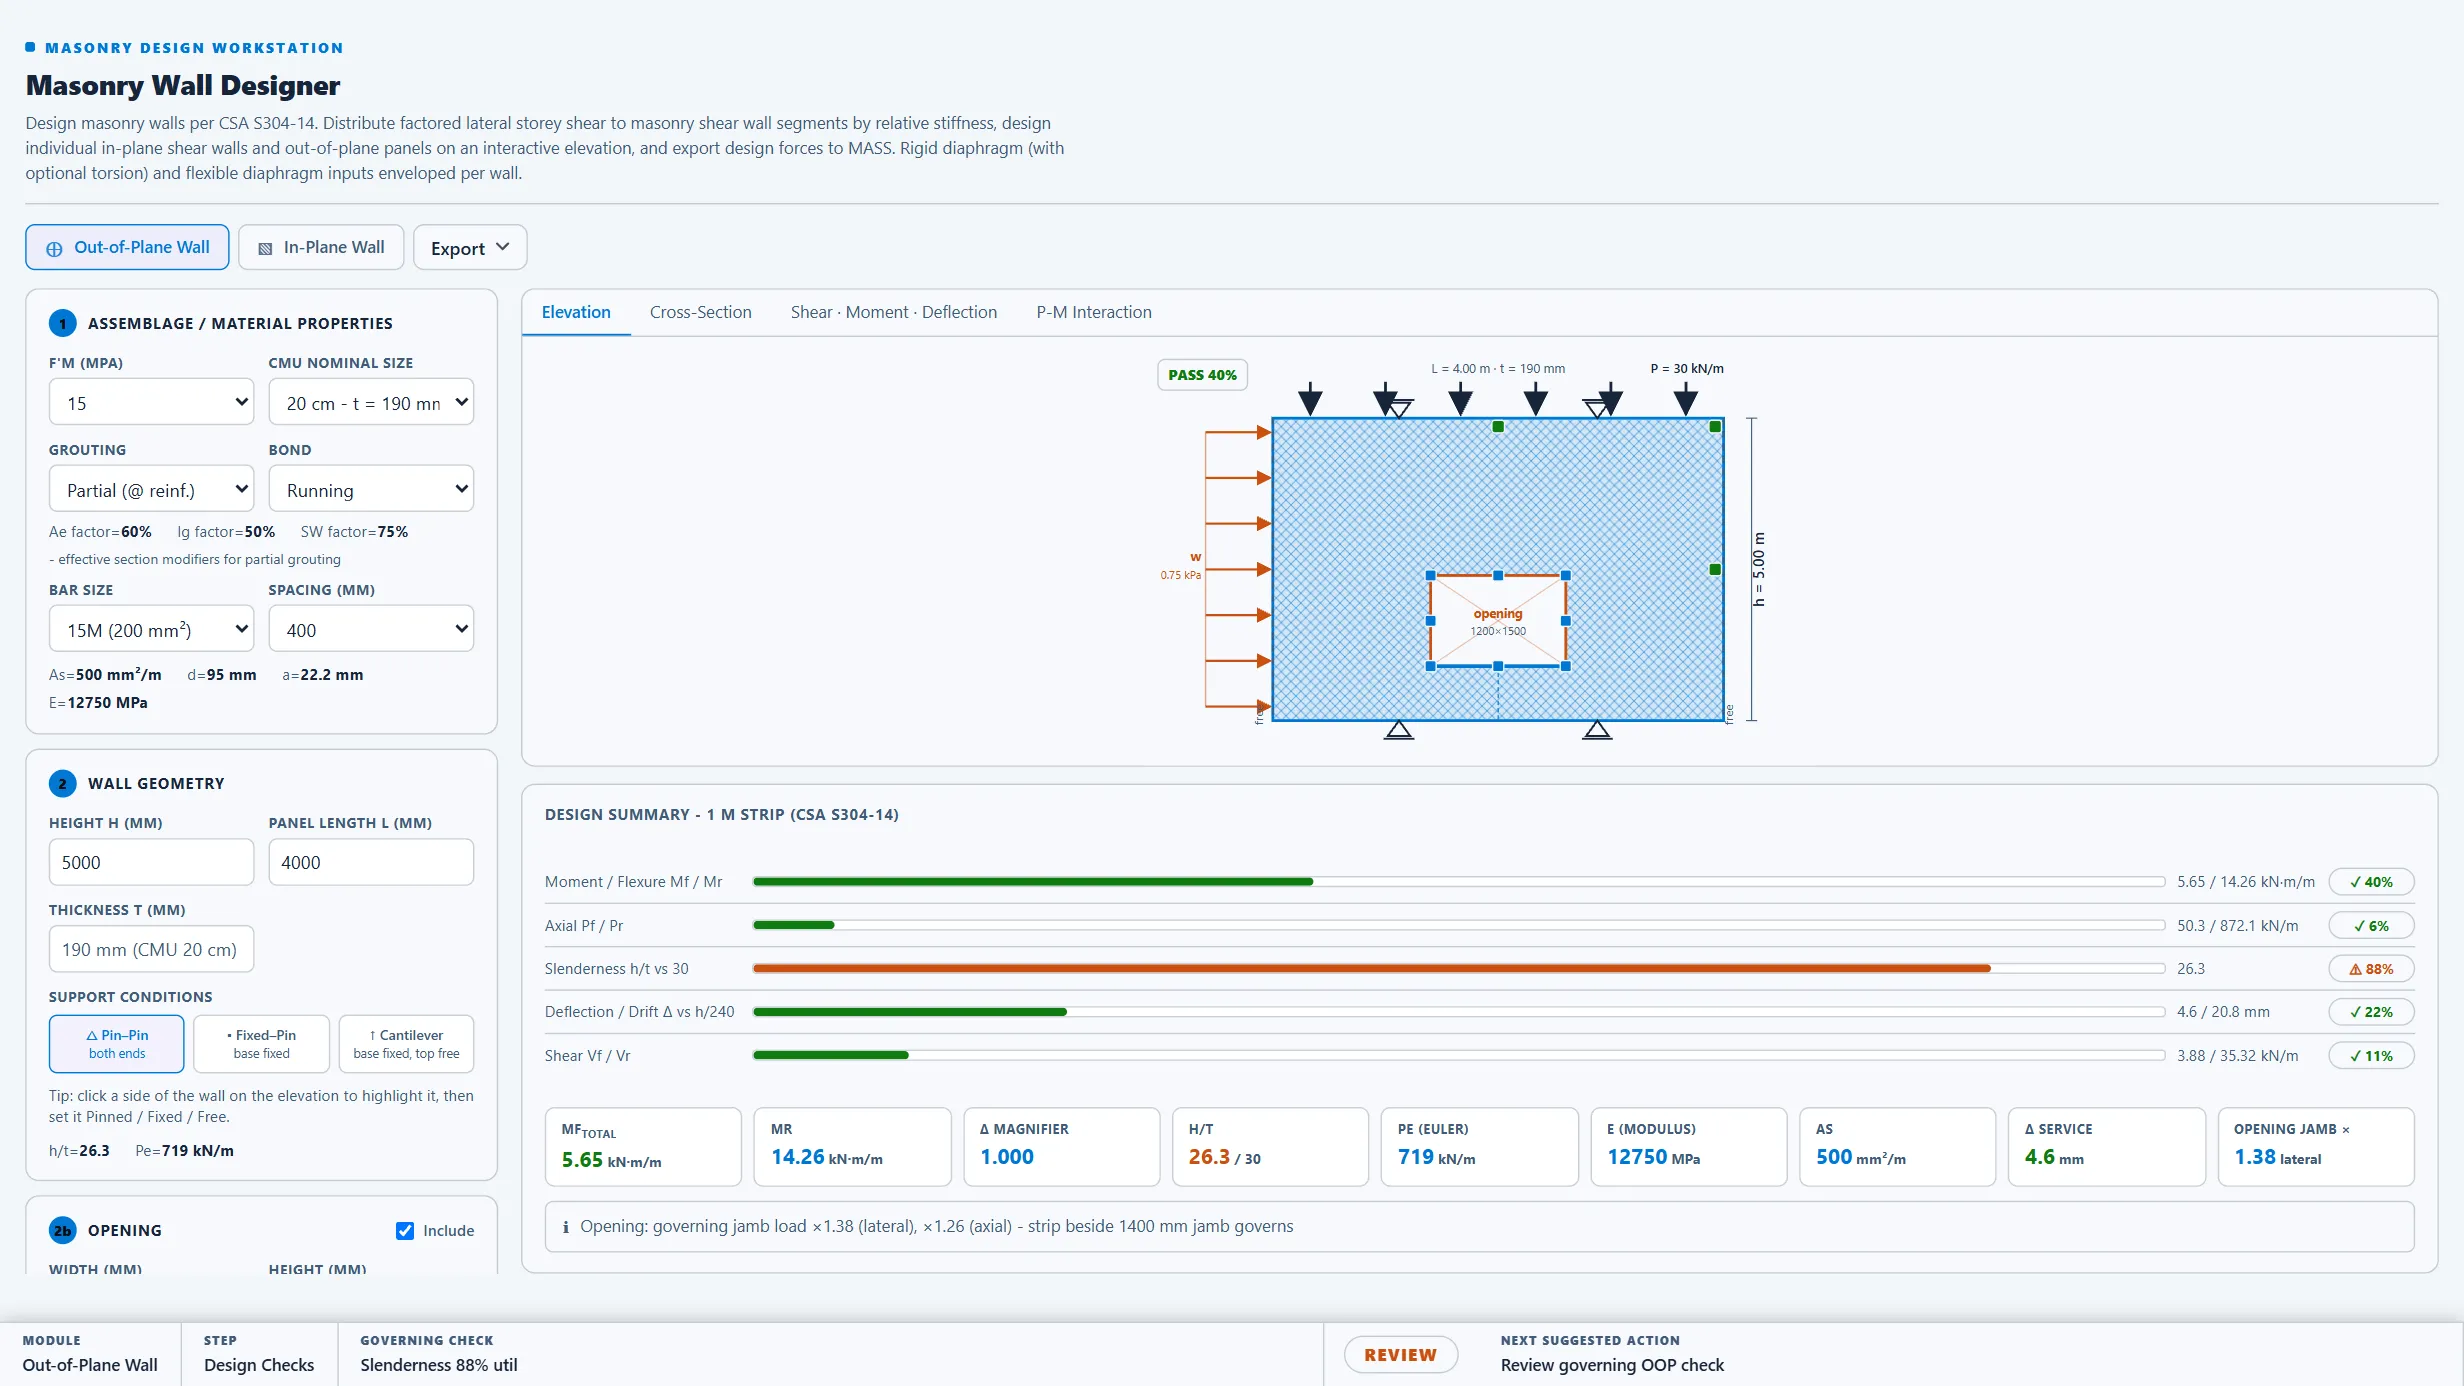
Masonry Wall Designer running in the CoLateral workspace
Masonry Wall Designer in the CoLateral desktop workspace.

What it does

Masonry wall design tool covering: (1) lateral load distribution to masonry shear walls with rigid/flexible diaphragm, centre of rigidity, and torsional distribution; (2) interactive in-plane shear wall design per CSA S304-14 (draggable elevation: wall length/height, openings, and lateral/gravity point loads) with live shear, flexure, sliding, slenderness, and drift checks; (3) out-of-plane panel design per CSA S304-14; (4) MASS handoff export of design forces.

What it does not do

4, slenderness, drift) are simplified, transparent preliminary formulations. 16 seismic ductility / capacity design, boundary-element detailing, or coupling-beam design. Use MASS for full capacity verification.

Engineer review required.

How to use it

Use for masonry shear wall distribution, preliminary interactive in-plane shear wall design, and out-of-plane design in the Masonry Enterprise. Final in-plane capacity must be verified in MASS.

Covers

masonryshear-wallbearing-walllateralload-distributions304in-plane-designinteractive-elevationoop-designmass-handoff

Use Masonry Wall Designer in your own projects

Every tool ships inside the CoLateral desktop workspace, so a result can stay attached to the project, the drawing, and the review trail it belongs to instead of ending up in a loose spreadsheet.

Outputs are design aids and stay in draft until a qualified engineer reviews and approves them.