What it does
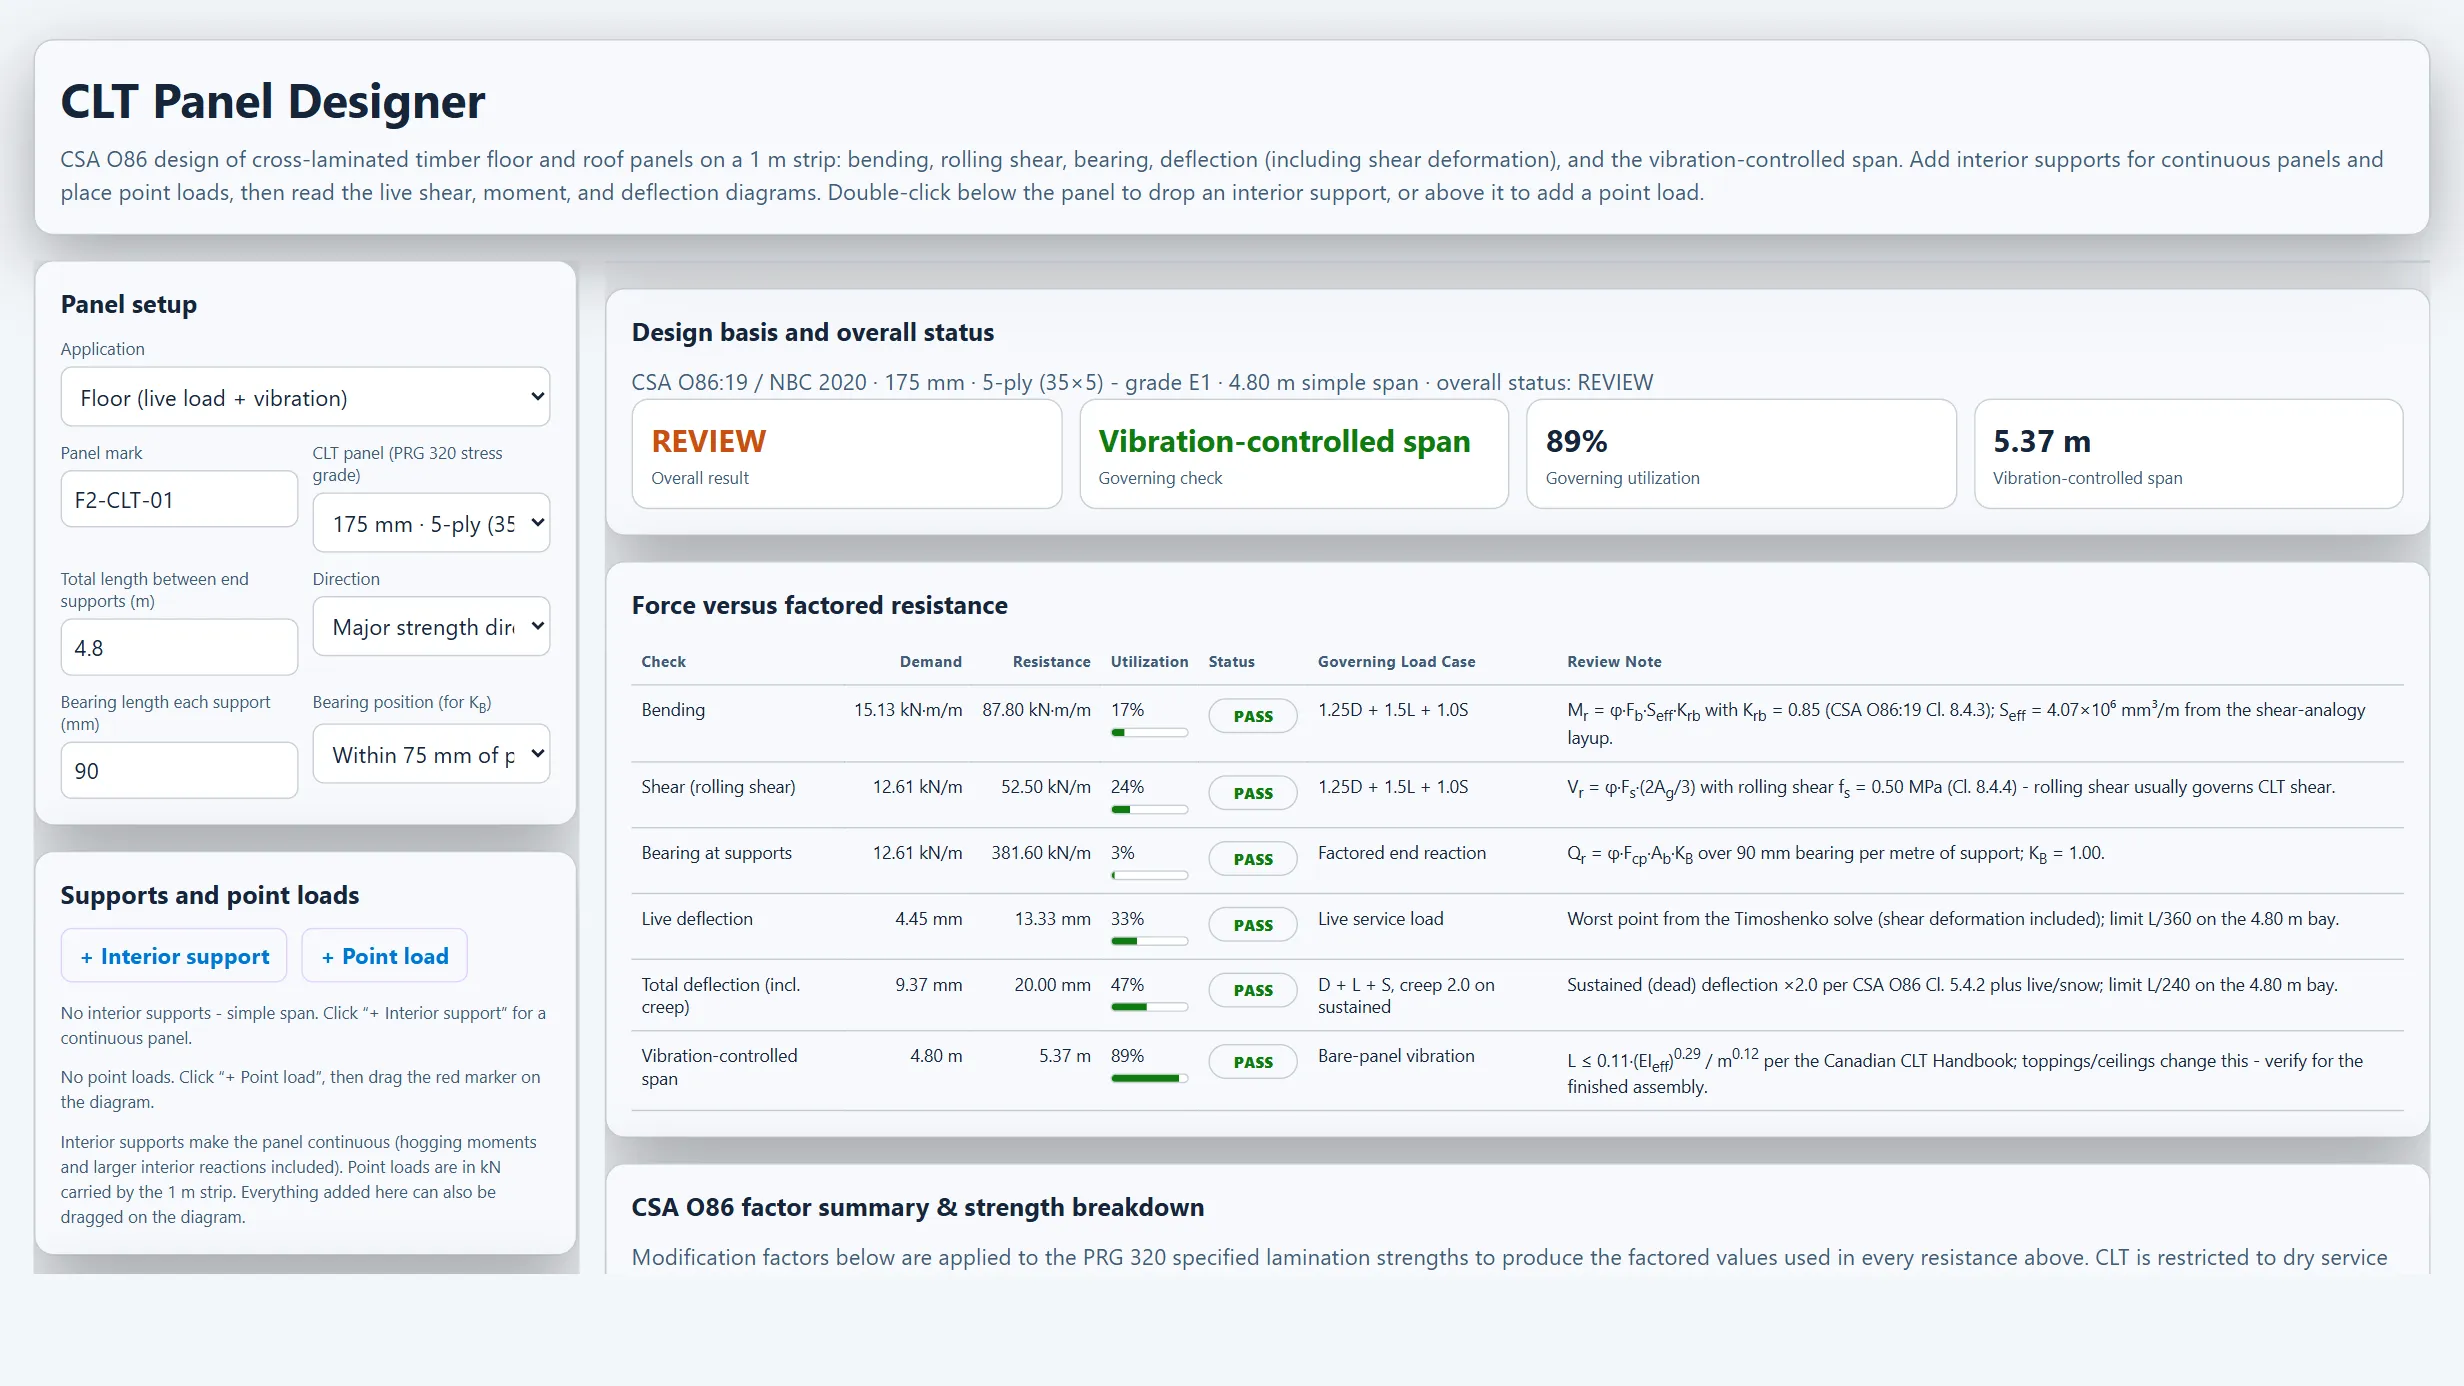
Preliminary CSA O86:19 Clause 8 design of CLT floor and roof panels on a 1 m strip using standard PRG 320 E1 and V2 stress-grade layups (105/175/245 mm), with click-to-add interior supports (continuous panels) and point loads solved by a Timoshenko continuous-beam analysis with live shear, moment, and deflection diagrams. 0 creep factor, and the Canadian CLT Handbook vibration-controlled span, with CSA O86 modification factors selected from dropdowns.
What it does not do
Section properties are derived from standard layups by the shear-analogy method and must be confirmed against the manufacturer's PRG 320 certificate. Point loads are applied to the 1 m strip without effective-width spread; pattern (skip) live loading is not auto-generated. Wall panels, diaphragms, two-way action, openings, fire (char) design, minor-direction spanning, and connections are not implemented.
No final sealed design claim is made; engineer review is always required.
How to use it
Use for preliminary CLT floor and roof panel sizing and schematic review only. Confirm manufacturer layup, EIeff, GAeff, rolling shear, fire rating, vibration of the finished assembly, and connection detailing before project use.