What it does
3-19) with axial, in-plane shear/moment, OOP shear/moment, P-M interaction, shear diagram, and calculation summary; (3) out-of-plane panel design.
Concrete wall lateral load distribution plus in-plane and out-of-plane capacity checks per CSA A23.3-19.
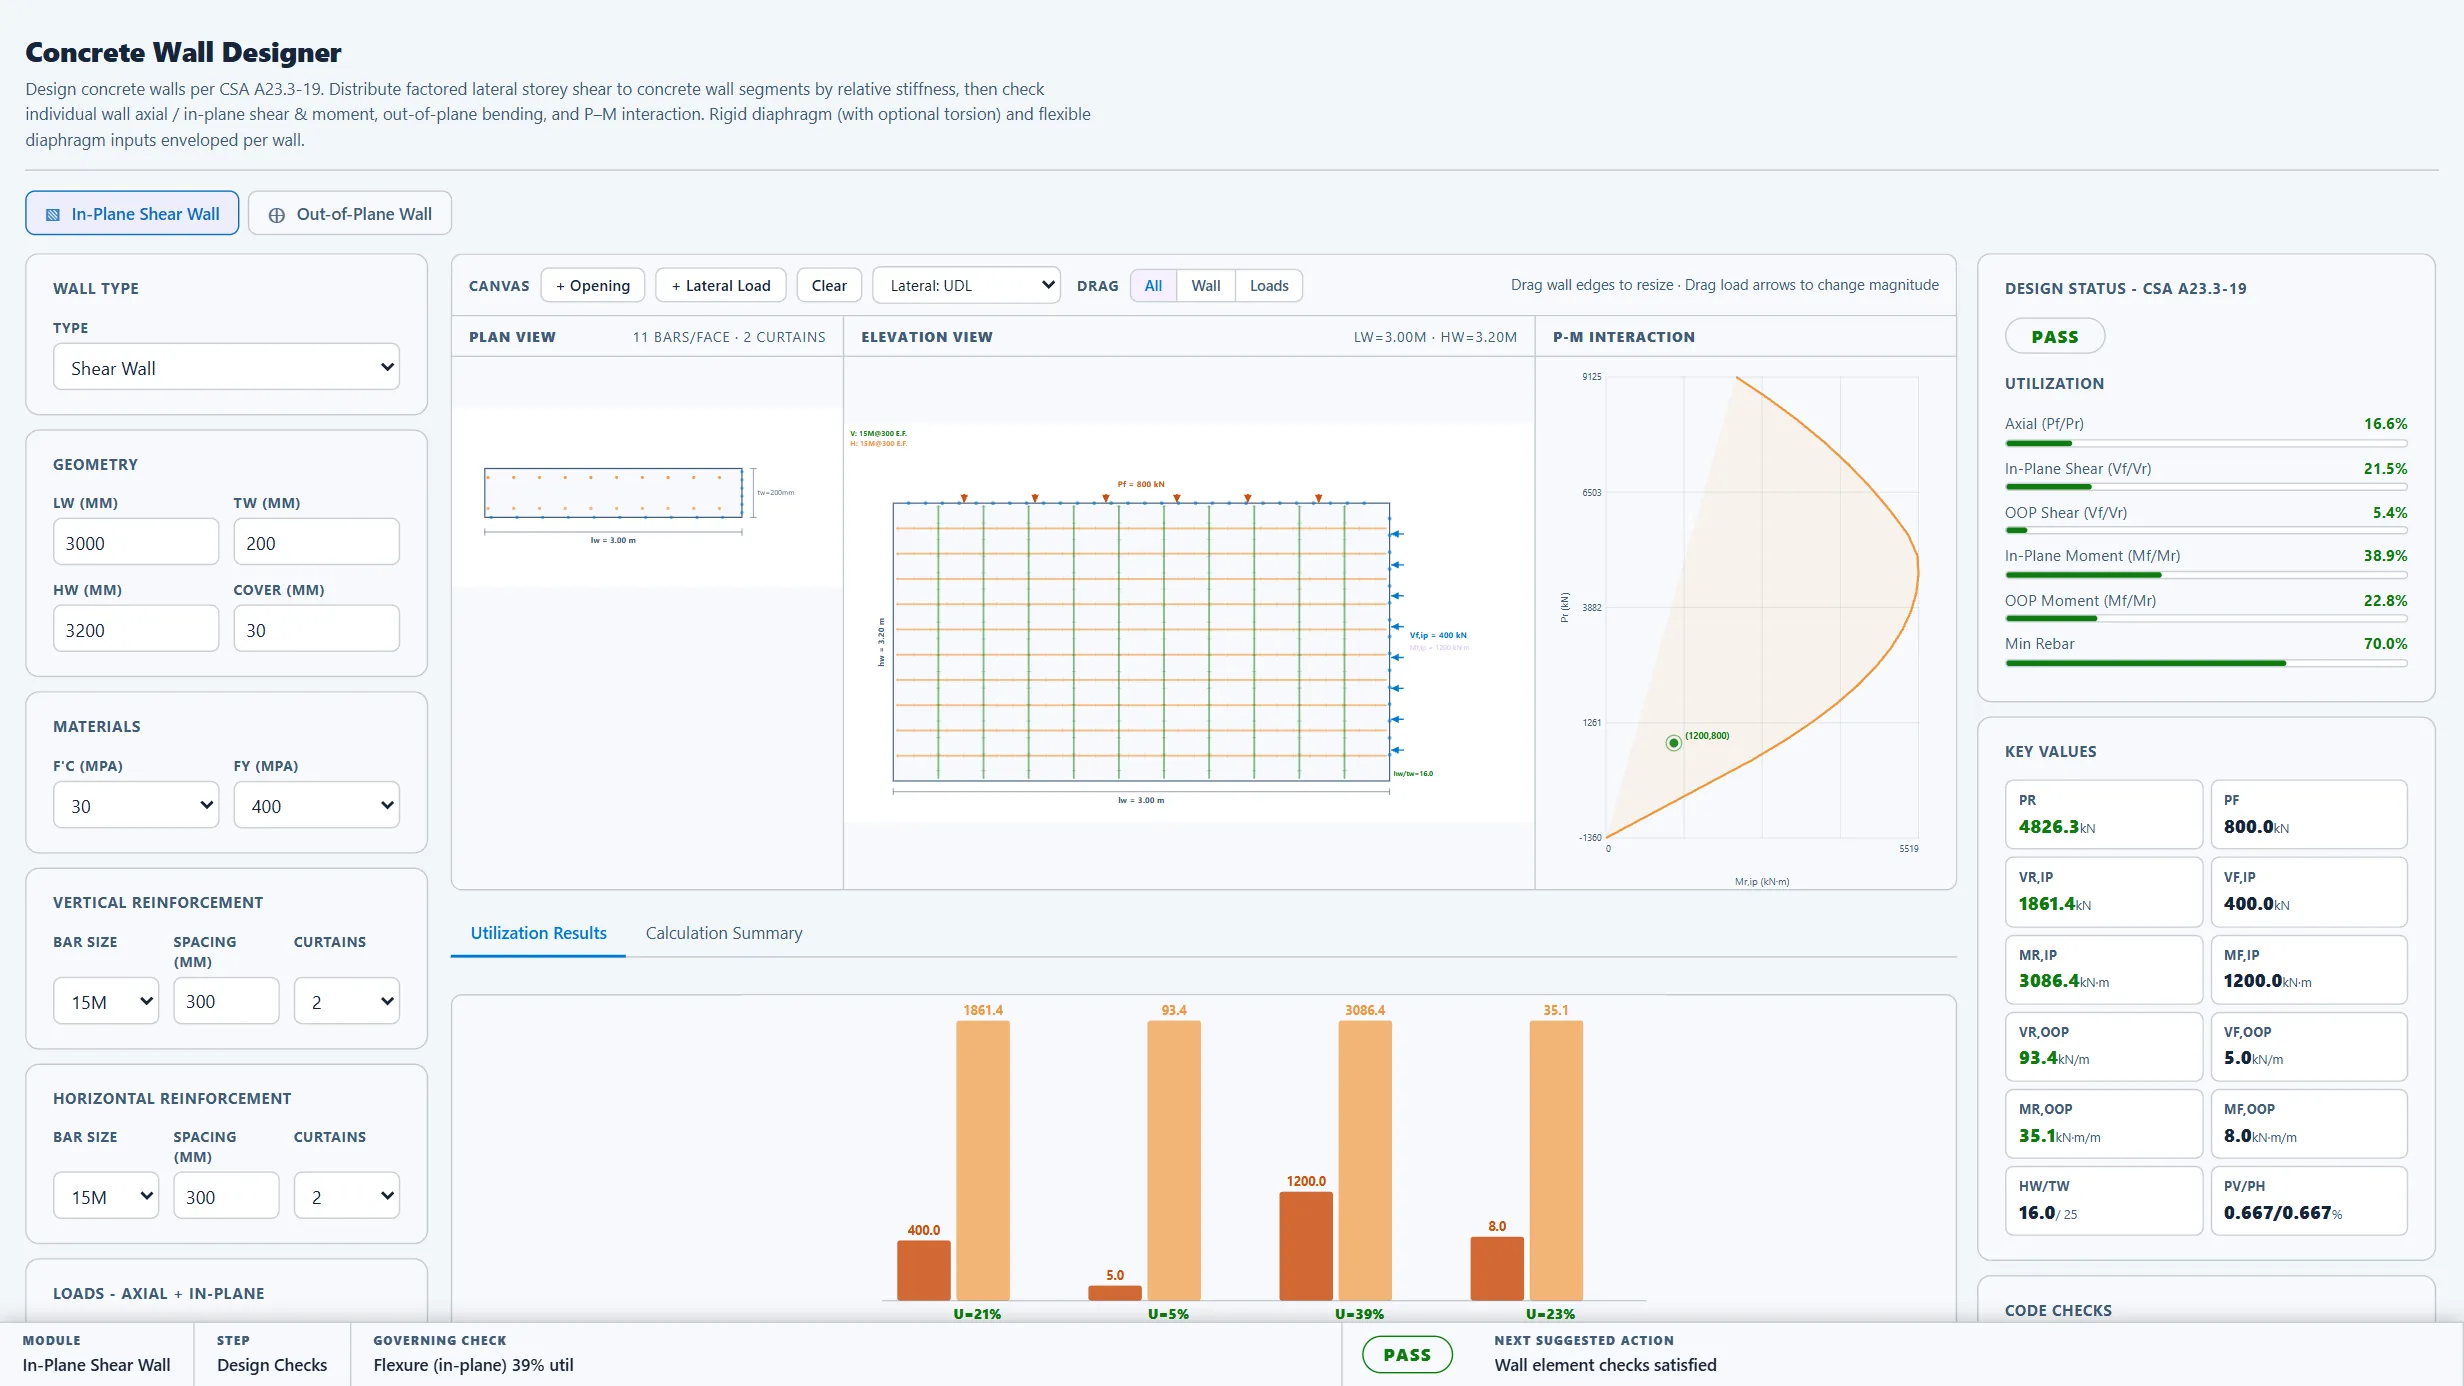
3-19) with axial, in-plane shear/moment, OOP shear/moment, P-M interaction, shear diagram, and calculation summary; (3) out-of-plane panel design.
Concrete wall checks are preliminary only; no boundary element or seismic ductility provisions. Engineer review required.
Use for concrete shear/bearing wall distribution and member capacity workflows in the Concrete Enterprise.
Other design checker in the same workspace.
Design a bent plate on a beam top flange to support a rooftop curb or duct, with plate, weld, and stiffener checks on a.
Design CheckerInteractive map lookup of NBC 2020 Appendix C climatic and Site Class C seismic values for major Canadian cities.
Design CheckerPreliminary CSA O86 CLT floor and roof panel design - continuous spans, point loads, live force diagrams, bending, rolling.
Design CheckerInteractive 3D anchor-group design aid to CSA A23.3-19 Annex D - screens steel, breakout, pullout/bond, pryout, and interaction.
Every tool ships inside the CoLateral desktop workspace, so a result can stay attached to the project, the drawing, and the review trail it belongs to instead of ending up in a loose spreadsheet.
Outputs are design aids and stay in draft until a qualified engineer reviews and approves them.