What it does
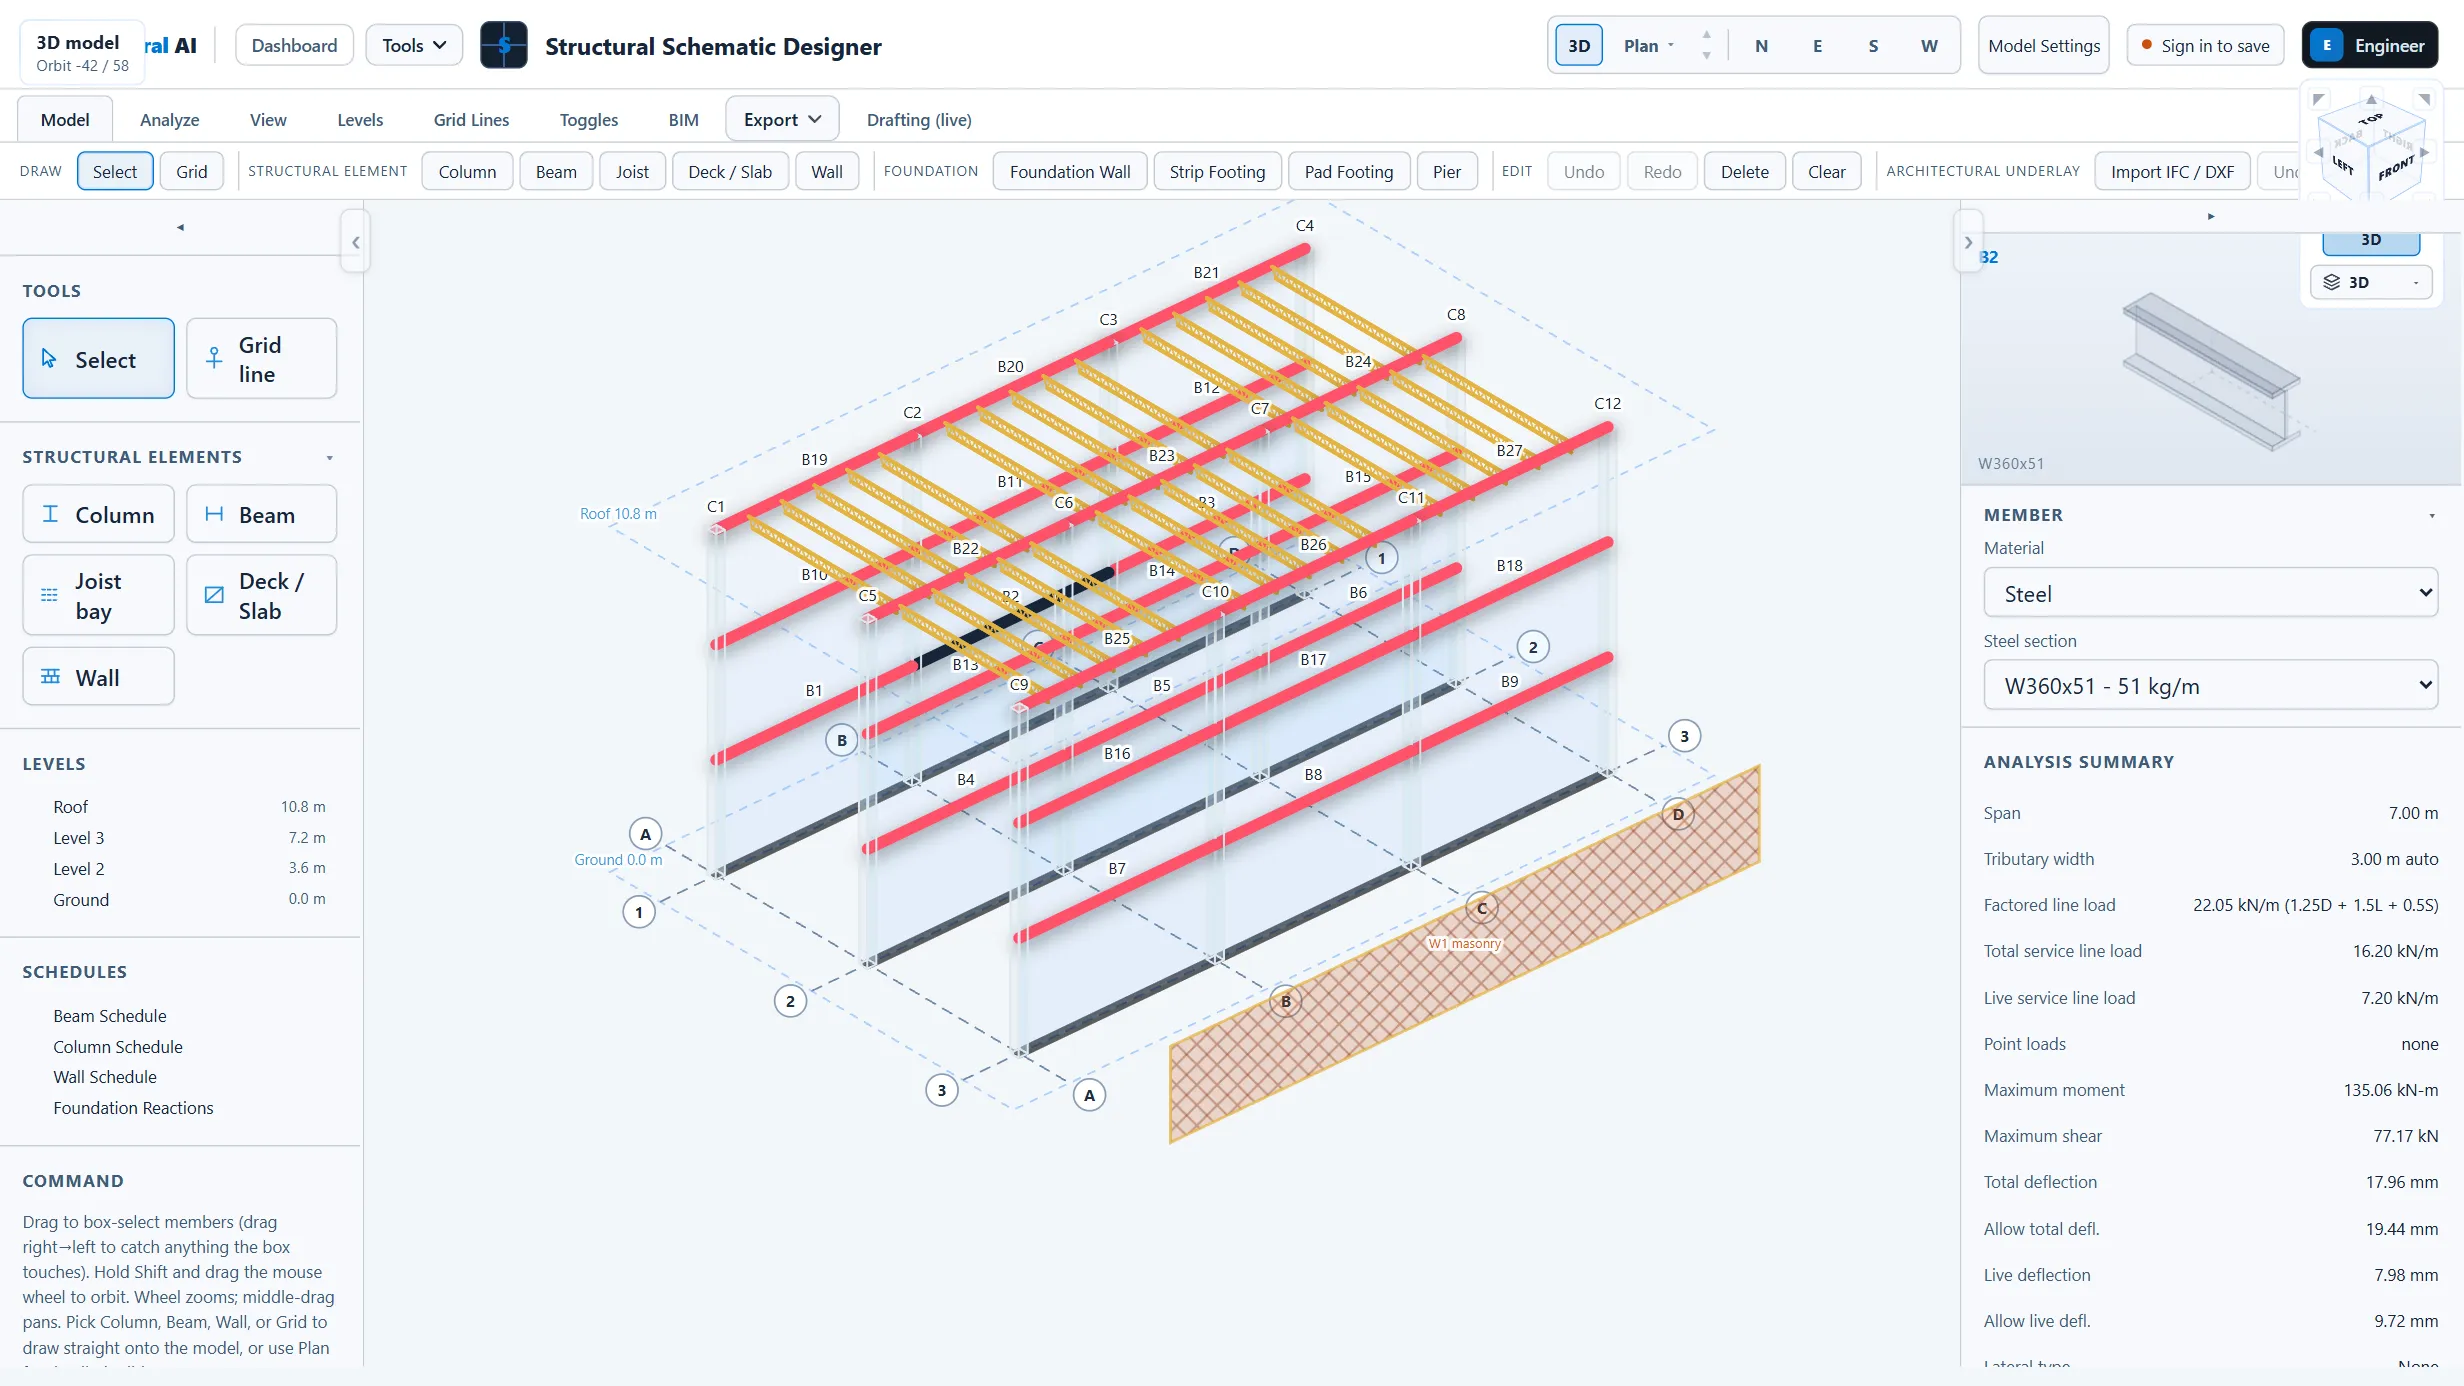
Interactive schematic layout tool. Supports drag-and-drop placement of beams (steel W-sections, concrete rectangles, wood lumber/built-up/LVL/glulam, and general wood trusses), columns (steel HSS, concrete rectangles, wood posts), joists, foundations, and masonry/concrete/wood bearing walls. Steel members get a screening capacity check; concrete and wood members are stiffness-only load takedowns routed to their design tools.
Revit / CAD interop: imports architectural IFC (Revit) and DXF (AutoCAD) files as aligned plan underlays to build the structural system around, and exports the schematic model to IFC 2x3 (native Revit storeys, grids, columns, beams, walls, slabs), DXF R12 (AutoCAD / DWG, layered), and Revit/Dynamo JSON. Produces preliminary member sizing estimates, a schedule set (load, beam, column, wall, foundation, and a structural steel tonnage and material weights take-off), and a schematic PDF. BIM layer (Revit / BIM 360 parity set): topology-aware Move / Copy / Rotate / Mirror / Array modify tools; a clash and clearance interference check with connection-aware suppression rules, review statuses that survive a re-run, and federated linked-model support; phases, phase filters, design options and worksharing worksets that drive canvas visibility; model versioning with field-level version compare; an issue and RFI log pinned to elements, sheets and clashes; a material takeoff with cost and embodied-carbon rollups and per-square-metre benchmarks; project and shared parameters with rule-based view filters and graphic overrides; and IFC property sets plus a COBie handover sheet set.
What it does not do
0L (NBC 2015/2020 companion factors) but wind/seismic member combinations are handled only by the separate lateral screen. Section libraries are representative starter data, not CISC tables. Revit / CAD interop is geometry only: imported IFC/DXF underlays carry no loads or analysis and are reference graphics; exported IFC/DXF solids use schematic section sizes and must be verified in detailed design.
dwg binaries are not read or written directly - interchange is via IFC (Revit Export/Link IFC) and DXF (AutoCAD SAVEAS to DWG, or Revit Link CAD). Not suitable for design adequacy. BIM layer limits: the clash check is a schematic coordination screen against representative section sizes - connection hardware, fireproofing, camber, tolerances and erection clearances are not modelled, and suppression rules are editable defaults, not a project coordination standard.
Takeoff quantities exclude connections, plates, bolts, stiffeners, laps and waste, and the shipped cost and carbon rates are order-of-magnitude placeholders for comparing schemes, not a tender price or a certified carbon assessment. A captured version is a change record over the tracked fields, not a backup, so it cannot restore a model. Closing an issue records a decision, not a verification.
COBie output demonstrates the data structure and is not a certified handover deliverable.
How to use it
Use for schematic layout and preliminary sizing, optionally over an imported architectural IFC/DXF underlay, then hand off each member to its routed design tool (steel beam/column designers ingest the handoff payload) and export to IFC/DXF for coordination. All capacity results and exported geometry must be independently verified before use.